Muskoka cottage portfolio
Timber Home
A gathering place with timber at its heart.
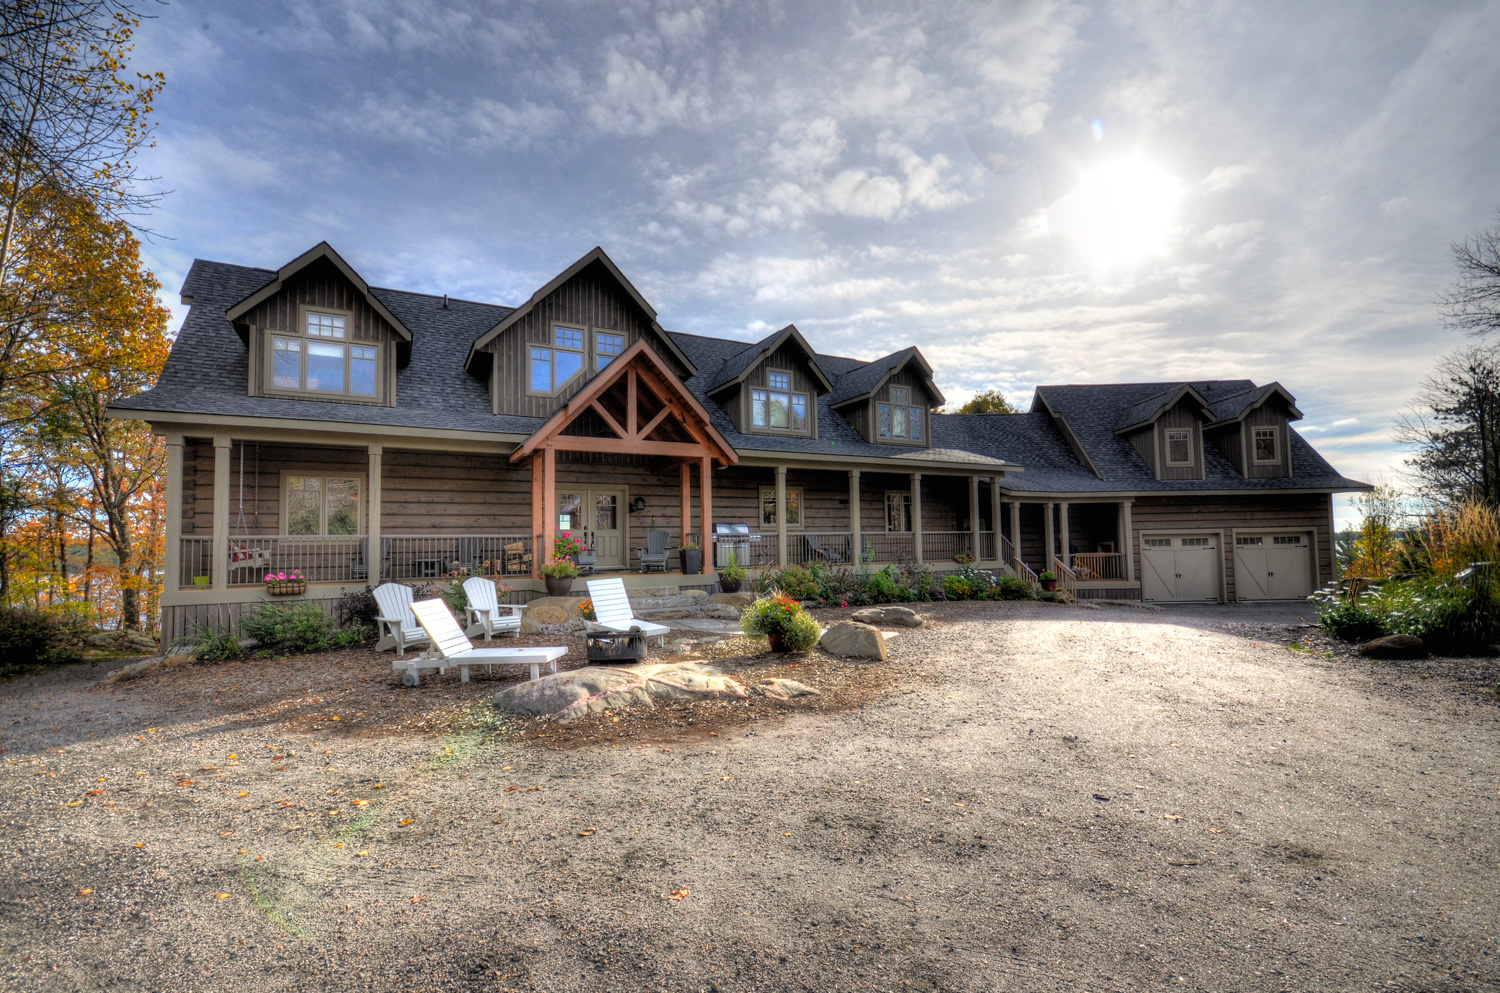
A family cottage defined by exposed timbers, warm wood finishes and places to gather.
The project
Built around family life. Finished with an eye for detail.
After years of caring for an older cottage, the owners wanted a new place that reflected how their family would use the property. The resulting home brings generous gathering spaces together with the warmth of timber construction and wood detailing.
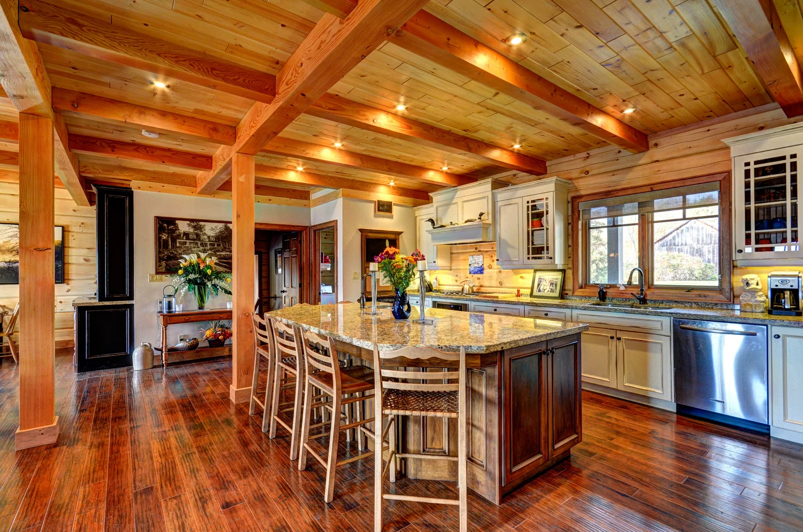
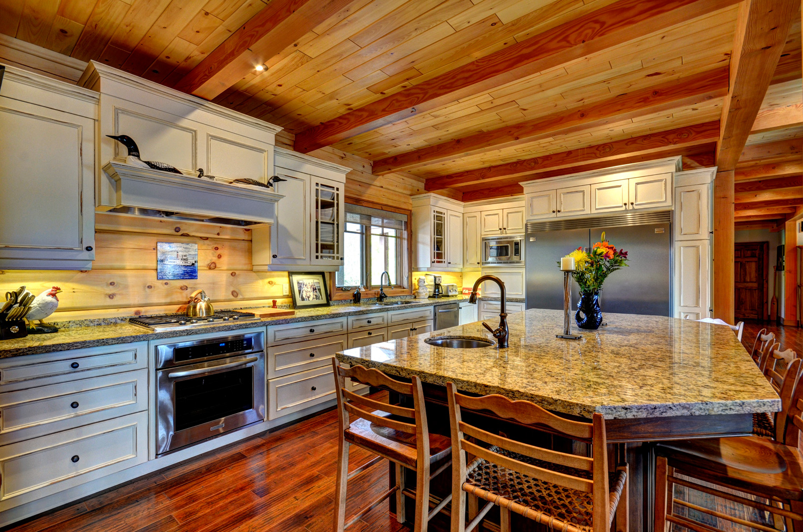
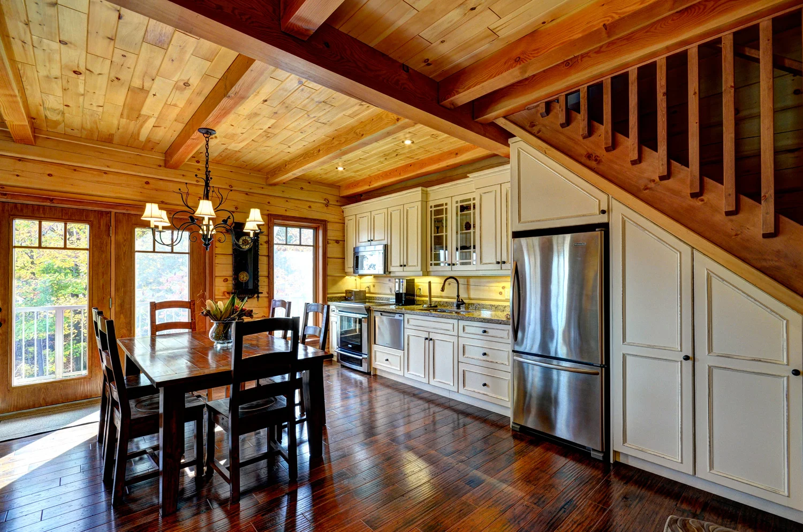
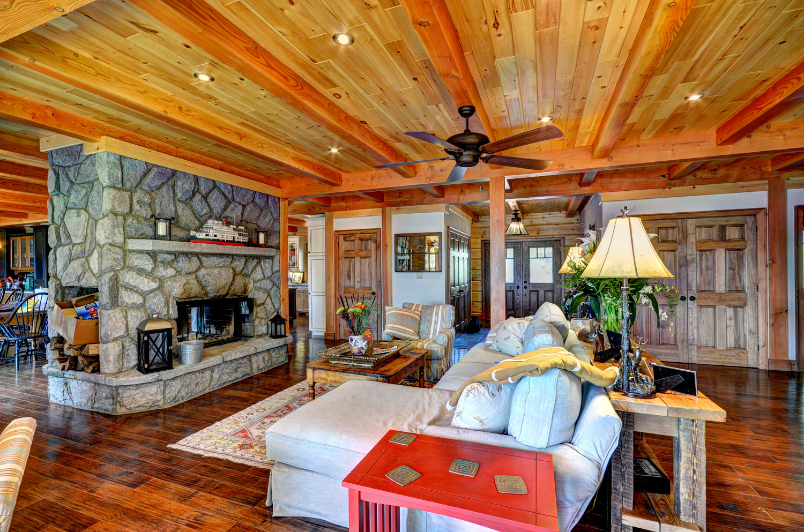
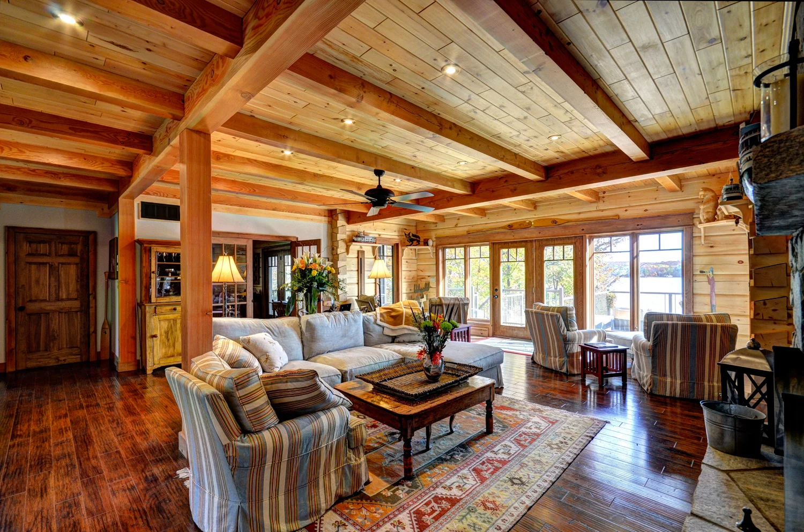
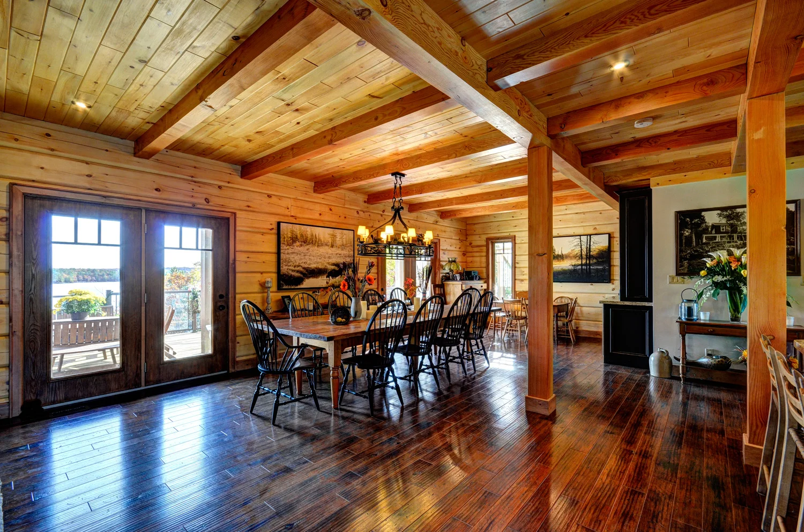
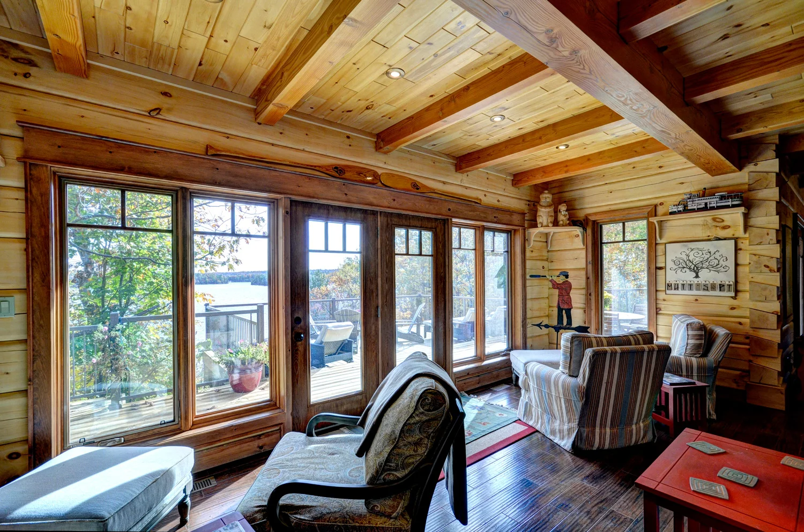
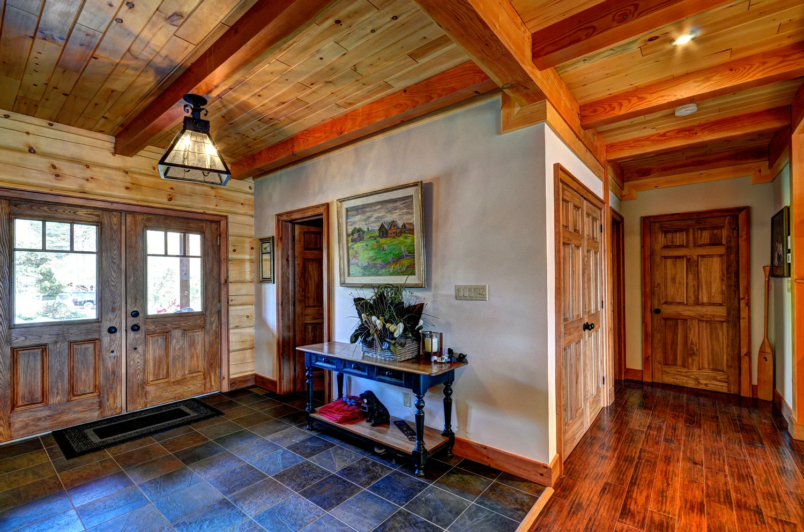
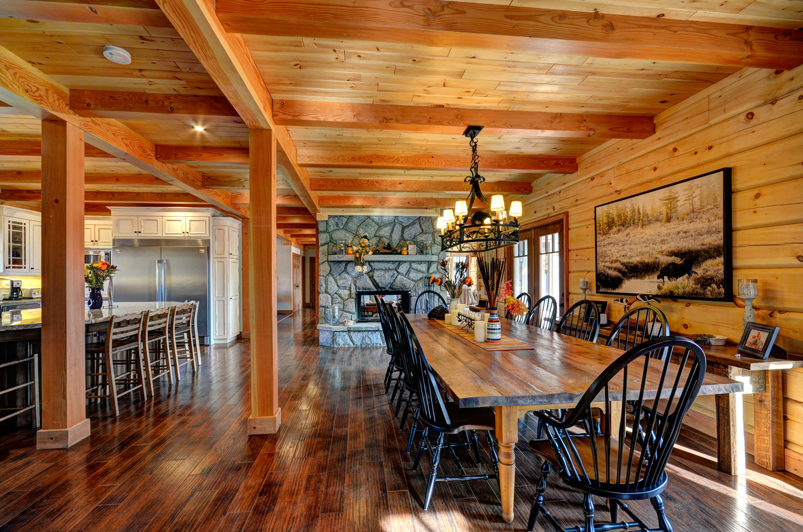
The owners were often travelling during the build and relied on FTGU to carry their ideas through to the finishing details. The photographs follow the cottage from its timber-framed entrance to the kitchen, dining and living spaces within.
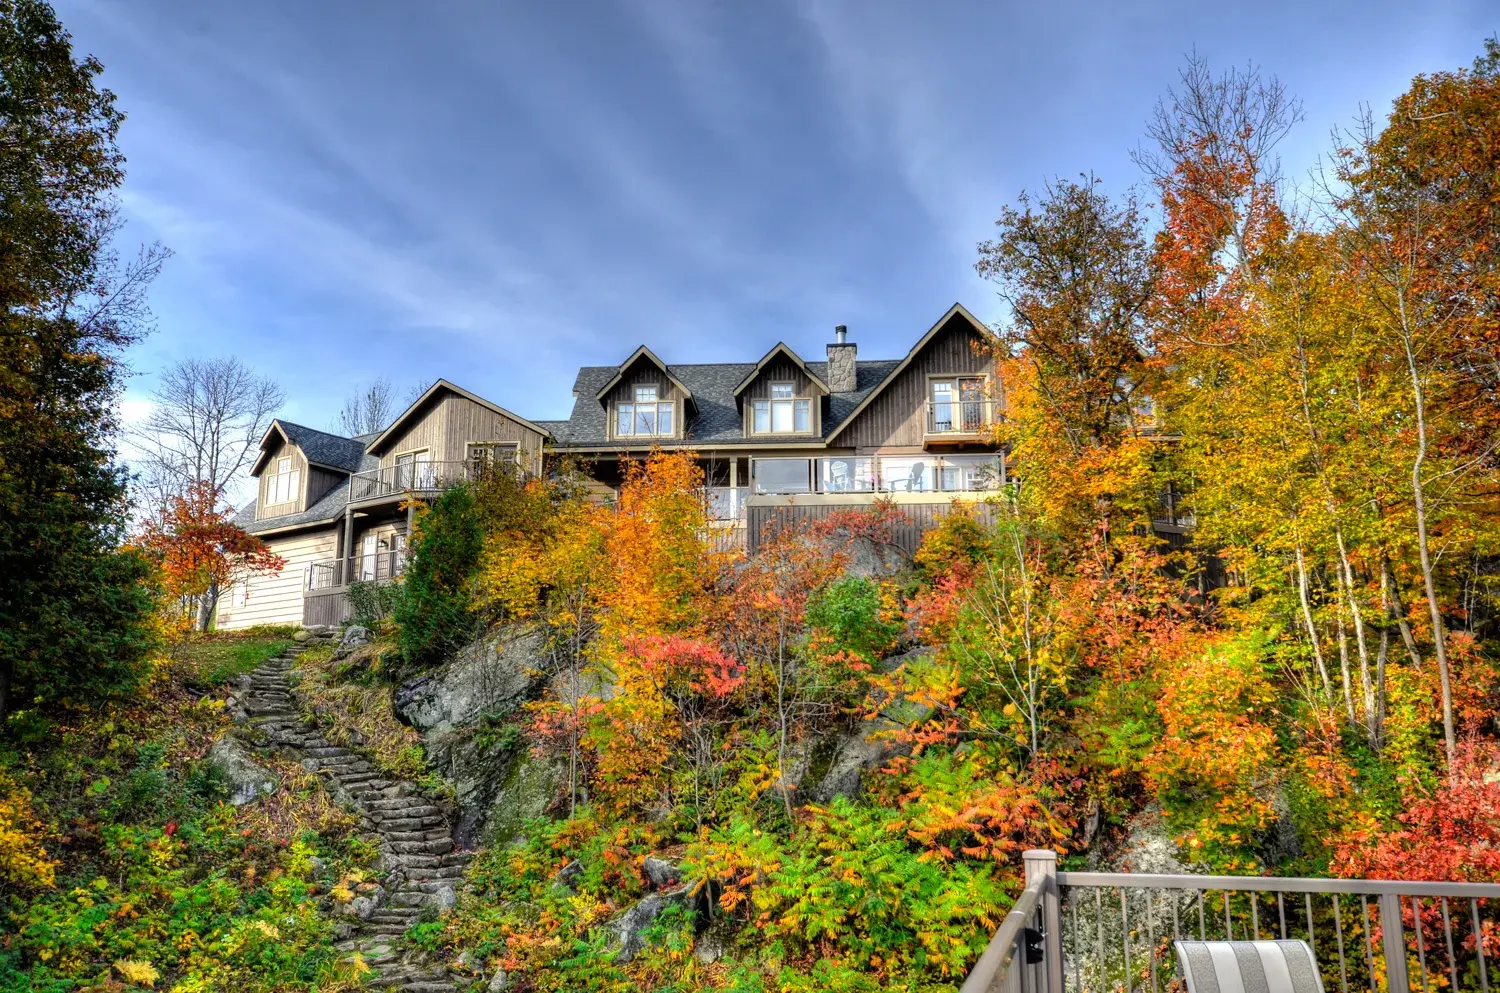
Exposed timber and warm wood finishes are the defining details in this gallery. Compare the full-building exterior with the living areas and kitchen details to see how the material character carries through the cottage. These views offer a starting point for discussing structure, finishes and the spaces your own family would use most.
Explore custom home building in MuskokaA closer look
Timber structure, finished details and spaces that connect. Select a photograph to view it larger.
What would you like to create?
Tell us about your property and the home or cottage you have in mind.